Purity of Form.
Enduring Spaces.
We design and construct high-end residential townhouses and commercial landmarks that celebrate natural light, refined materials, and spatial harmony.
Portfolio Archive

Tennyson
Contemporary Architectural Residence • Malvern East VIC
Our client’s brief is to have a contemporary home with large windows and high ceiling throughout. With the site oriented to face primarily east and west, we designed this double storey home with the upper floor gently overhanging the floor below to provide some shade over the large and expansive windows desired. Then we provide deep recesses to a band of full height windows on the upper floor and adds vertical elements at interval to also provide shade and breaks the otherwise monotonous glazed look. Dark timber cladding is used as infill panel and function as additional screening against the harsh sun on the western facade. The simplicity of its rectangular exterior form echoes through the internal space as well. High floor to ceiling space with edge-to-edge full height windows are featured in all bedrooms. Living areas are provided with generous amount of windows and skylight to upper floor lounge. A subtly curved staircase is moulded and become the centrepiece of the house which are carried continuously through both floors to soften the interior space. Kitchen and bathrooms are also designed with strong rectangular form and the accent of occasional curve lines.

Kooyong
Bespoke Multi-Residential • Kooyong VIC
With a site area of merely 327sqm, our client has tasks us with a challenge to accommodate two townhouses within this highly sought-after location in Armadale. While getting through various authority for planning approval was itself a challenge, the spatial planning itself is no simple task to fit bedrooms and amenities expected for a modern family. With neighbouring dwellings built to boundary, the lot is heavily constraint and was designed from outside in to maximise building footprint available. External façade finishes take inspiration from immediate neighbours to provide a consistent street rhythm and to maximise building mass with minimum visual bulk. Internally, living areas are designed to be of open plan style with custom integrated joinery to make use of any nooks and corners available to maximise storage space. The development also managed to have a generous basement level capable of providing additional living space, wine storage, bath and laundry facility. Light colour timber finishes are being used throughout and both townhouses also feature floor to ceiling glazing, open tread timber stairs and glazed floor to maximise day light penetration to all living areas. Kitchen and bathroom also follow through similar theme with pale timber finishes matched with ultra-thin porcelain stone finish and minimalistic fixtures to create bright, spacious, and refined interior space.

Heatherdale
Modern Townhouse Living • Mitcham VIC
Located next to Heatherdale Station, three lots of land are consolidated and redeveloped with twelve triple storey townhouses. These townhouses, which are also in close proximity to local shops and commercial areas, takes a more monolithic box-like form with straight lines and flat roof. Taking advantage of the slope condition of the site, the townhouses are then stepped up and down following the natural contour. Recessed balcony, warm timber tone and linear cladding elements are added to the mix in forming these contemporary homes. Office 0433124797[email protected] 2022 © Mezzgroup. All Rights Reserved.Site by Wombat Digital

Waverley
Luxury Architectural Residence • Mount Waverley VIC
Being a corner lot with an additional right of way is hard to come by for residential redevelopment and hence we wanted to provide excellent amenities to each of the townhouses while a good portion of the ground floor space are allocated for garages. We relook into typical reverse living layout and made it work harder and better by taking advantage of this corner site that allows for wider frontage for each unit and the opportunity to tuck away one of the garages within the right of way. With that, we placed bedrooms and lounges on ground level and level 2 while the entire level 1 function as a large open plan living area with entertainment size balcony. The exterior consists of red and brown bricks on the ground floor paying homage to the materiality and character of the area. Upper floors façades are cladded with mix of charcoal and grey toned lightweight cladding to contrast the solid brick works. Office 0433124797[email protected]

Ivori
8 Luxury Townhouses • Glen Iris VIC
Ivori is a development of 8 townhouses on a comfortable lot size in glen iris. Situated in a historic neighbourhood, the simple material palette of its external façade, brings contemporary sophistication whilst sitting harmoniously with surrounding heritage homes. The residences are designed to have an open plan design and clever use of space for ample natural light to flood the interiors. The interior are designed with subtle tones and textural finishes, mainly with a light oak colour to add warmth and softness throughout the space. For this project, our client has given us the task to match the material selections with brass fitting and fixtures in the kitchen and bathrooms. As well as maintaining a simple material palette on the external , we have also opted for more neutral colour tones in the interior to emphasize the bold choices in fitting and fixtures.

Romoly
Contemporary Residential Townhomes • Melbourne VIC
Two townhouses are conceived on this lot with both set behind generous landscaping and fronting Romoly Drive. While the internal spaces are similar, the façade design aims to vary between the two to give each of them its own individuality while being complementary to each other. As such, the form is varied between the two but materiality remains consistent: dark brown bricks, white renders and natural timber finish alternate between the walls to capture and accentuate the form. Office 0433124797[email protected] 2022 © Mezzgroup. All Rights Reserved.Site by Wombat Digital

Brindy
Bespoke Architectural Living • Melbourne VIC
Featuring brown rustic brickwork and charcoal standing seam cladding with exposed beams forming a portal frame to each unit, these five townhouses use materiality that are rawer in expression to bring them closer to the natural reserve they overlook upon. Each unit are uniquely designed with living areas connecting to the oversize backyard area and provided with an upper floor retreat with feature balcony that are visually connecting to the reserve. Vertical screening, raked ceilings and metal shrouds are strategically positioned around openings to enhance the façade articulation and also provide filtered light through to the interiors. Office 0433124797[email protected] 2022 © Mezzgroup. All Rights Reserved.Site by Wombat Digital

Westham
Architectural Townhouse Collection • Melbourne VIC
Located in Bayswater, this project is consist of two lots of land, with a mix of double and single storey dwellings. With a large easement in the middle of the site, there were challenges designing around this easement and seeking the approvals from authorities. Despite this constraint, we managed to fit 7 townhouses on this modest sized site. Client has also provided the brief to design affordable and modern houses on this site, for the local community. Light grey tones, and a light coloured render, together with a large Verandah at the entry creates a large and welcoming entry to these townhouses.
Galahad
Modern Urban Residences • Melbourne VIC
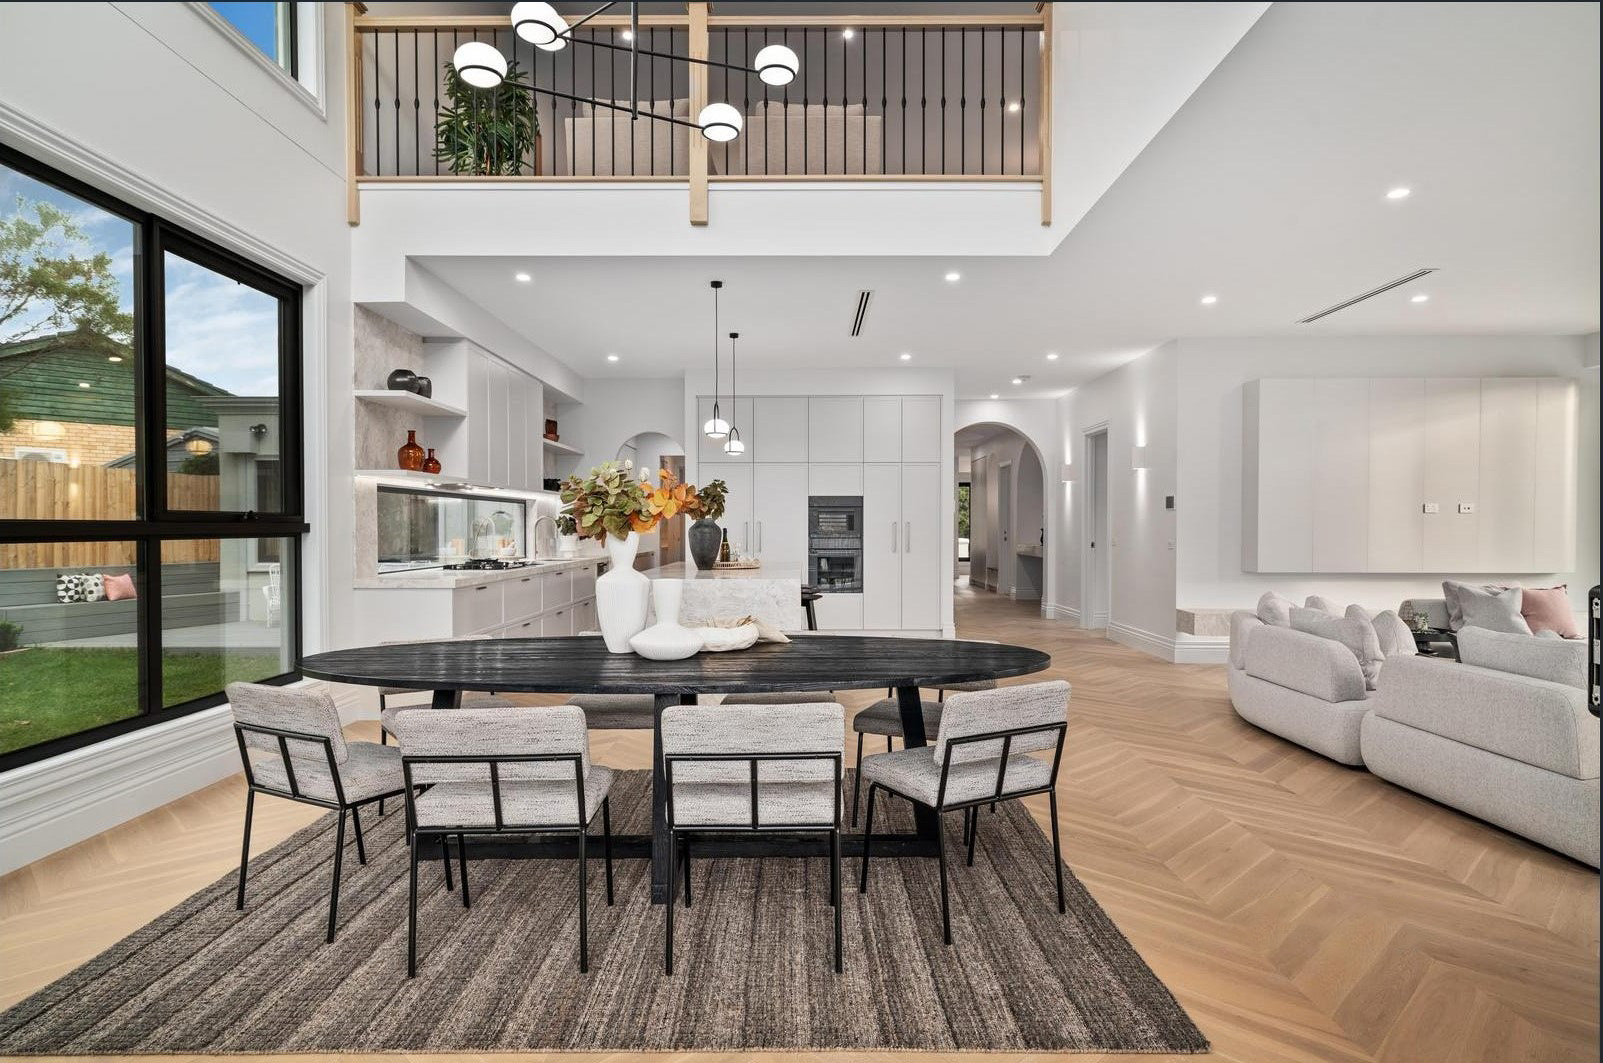
This French Provincial home focuses on symmetry and balance. The house features a symmetrical design with evenly spaced windows and a centred front door, creating a sense of balance and elegance. The use of architectural elements such as columns and the roofline frames the windows and the entrance, drawing attention to these key features and adding depth to the facade. During the design phase, there was a focus on having well-balanced proportions of the façade, in particular, with the height of the windows and the overall structure creating a harmonious look. The two-story design with tall windows gives an impression of grandeur and openness.

Minaki
Luxury Architectural Living • Melbourne VIC
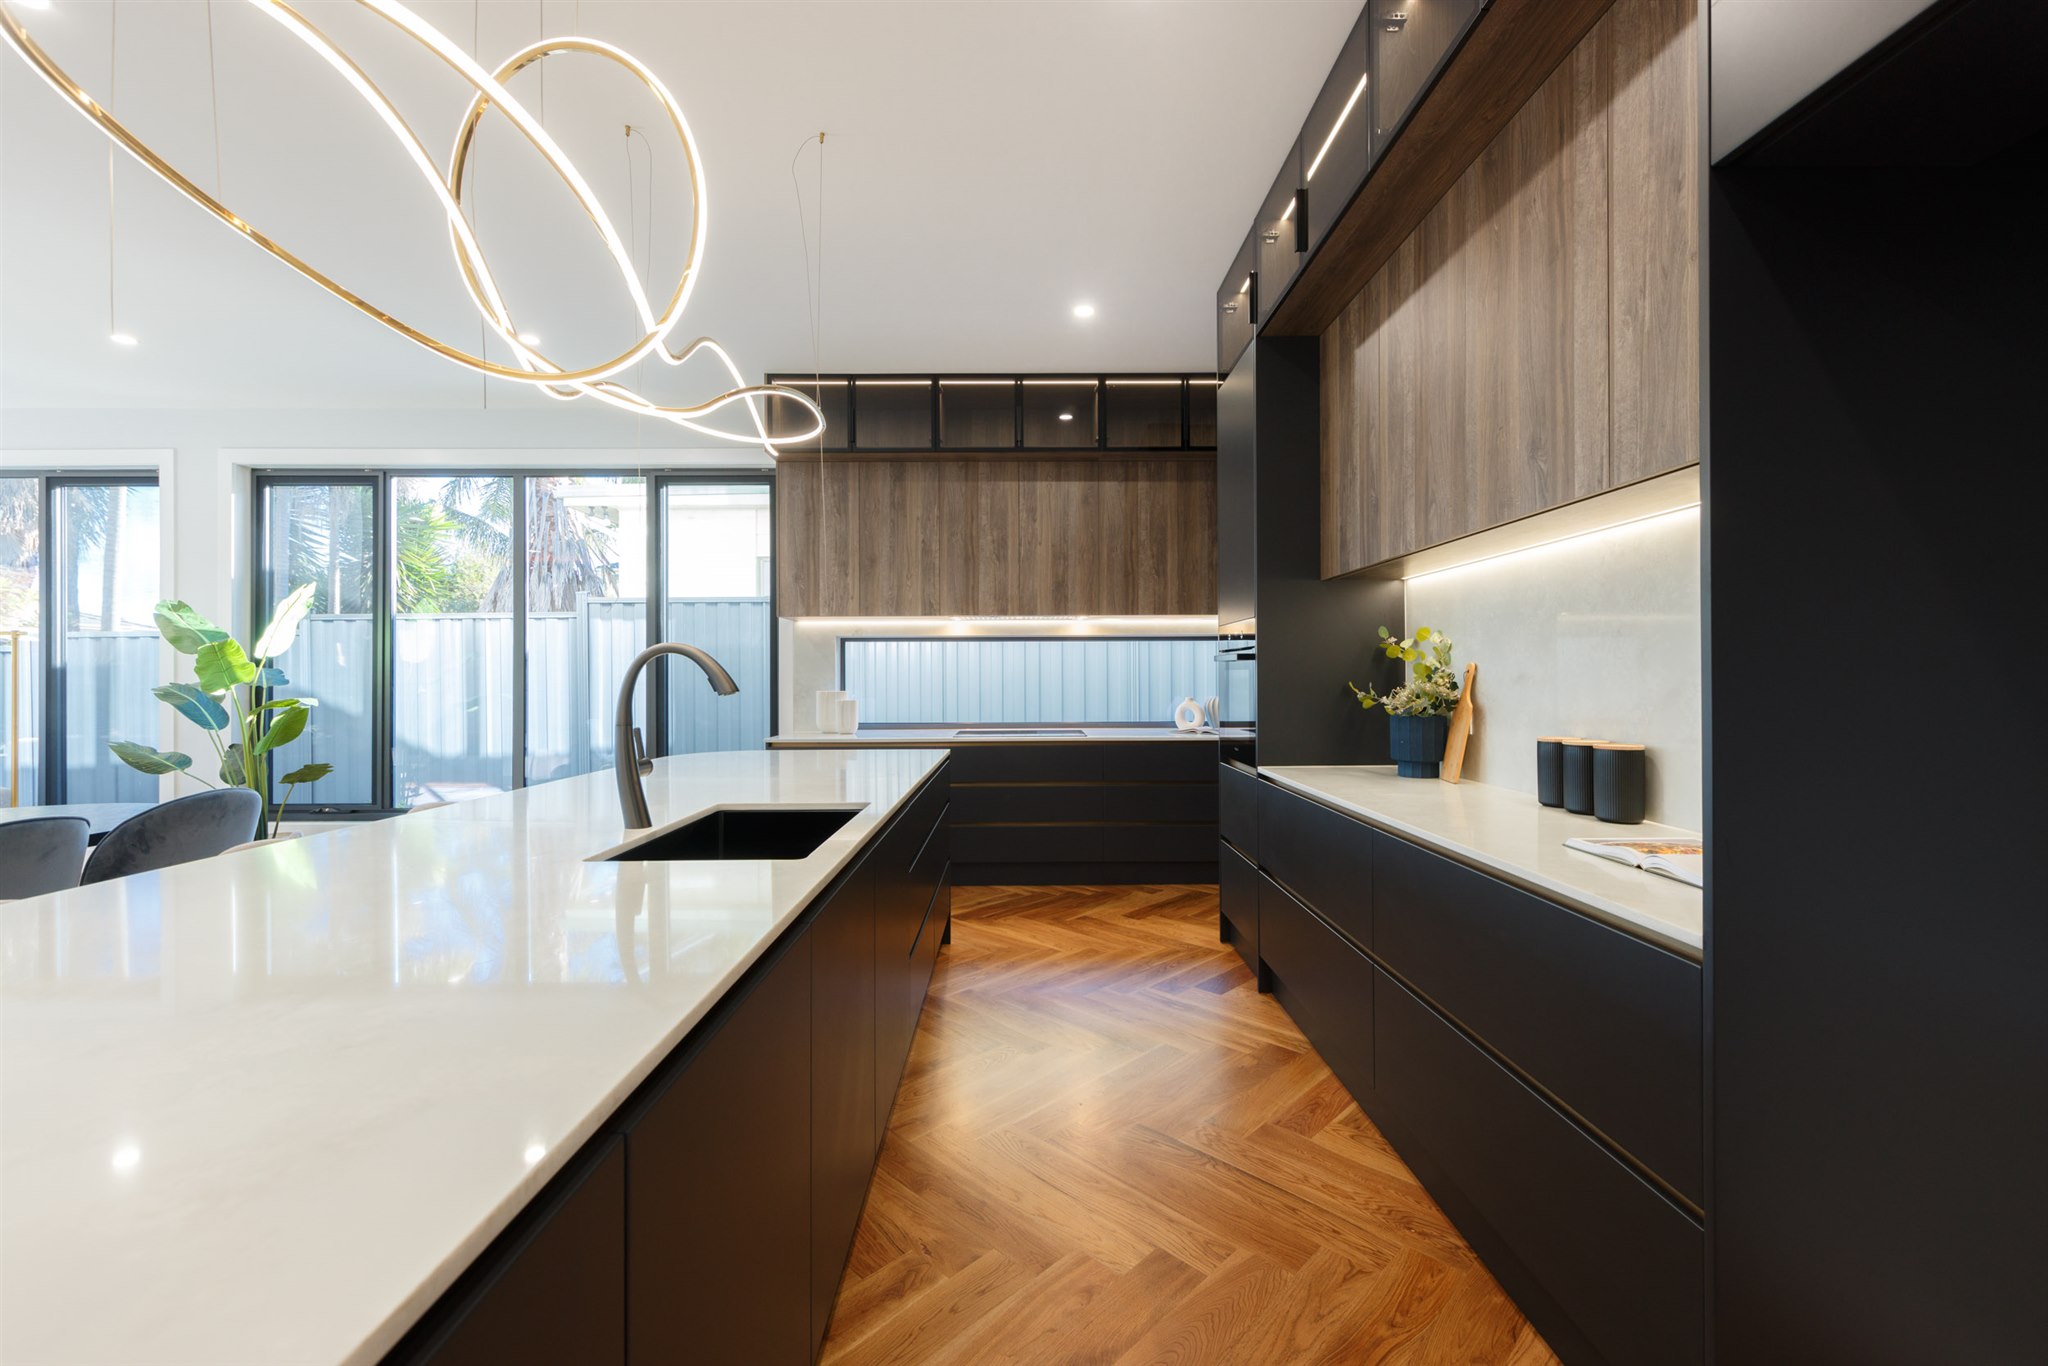
Client envisaged these dual occupancy townhouse to be their family homes and was hoping for a timeless interior palette. Using a variety of external finishes, timber cladding and metal cladding to improve the aesthetic of these townhouses that would be maintenance free and stand the test of time. With a concern about natural light into the house, we had incorporated floor to ceiling windows, large sliding doors, skylights along the corridor and ensuites to address their requirements. Light oak timber flooring, with timber finish cabinetry and a classic Calcutta stone for kitchen bench creates a warm interior finish.
Maggs
Bespoke Spatial Design • Melbourne VIC
This dual occupancy design features a modern architectural design with distinct geometric shapes and clean, straight lines. There is a sense of balance in the composition, with the windows and architectural elements evenly spaced. The recessed windows create varying depths and visual interests to the sleek and clean modern façade. The colour scheme is relatively simple, with a combination of white, grey, black, and accents of timber finish. The white and grey tones dominate the facade, providing a neutral and clean backdrop, while the black elements add contrast and depth. The timber elements, such as the wooden posts and the door frame, serve as accent colours. These add visual interest and warmth to the otherwise cool-toned exterior. The use of these accents is strategic, drawing the viewer’s eye and adding a touch of vibrancy. The client’s brief was to achieve an overall aesthetic that is modern and contemporary, featuring a sleek design with a minimalist approach and the use of modern materials. Internally, the large windows and open layout suggest a focus on natural light and a connection to the outdoors.
Hawthorn
Contemporary Urban Residences • Hawthorn VIC
A single contemporary dwelling residence, with a neutral warm palette. With a narrow site, the house is designed to create an open plan design, with large windows for natural light to flood into the living areas. The design emphasizes on clean lines, and a rectilinear geometry shaped, with simplistic and sleek features on the exterior. The design ideas are built around the ethos of function over form , with a floor plan that has comfortable living room spaces and bedrooms, which are open and relaxing but not overly large and cluttered with furnishing. For the interior, the client has envisaged a minimalistic approach , with plenty of natural light , large glazing and timber furnishing.
Alexandra
Heritage & Modern Integration • Canterbury VIC
The residence at Canterbury has proven to be one of our more challenging single dwelling residence. The client has given us the task of designing their home. With a blend of classical and contemporary interior finishing, it was important that the combination of these two characteristics work harmoniously with each other. The monolithic façade, with the beautiful arched verandah creates a grandeur for the external façade. This design process involved close collaboration with the engineer and the builder . The interior paletete, a selection of beautiful marbles for feature walls and bench tops with a blend of grey and white tone, with the occasionally striking green feature stones. The client has a vision for both a striking contemporary design , with sleek lines, without the fuss of classical features.
Coppin
Edwardian Heritage Extension • Malvern East VIC
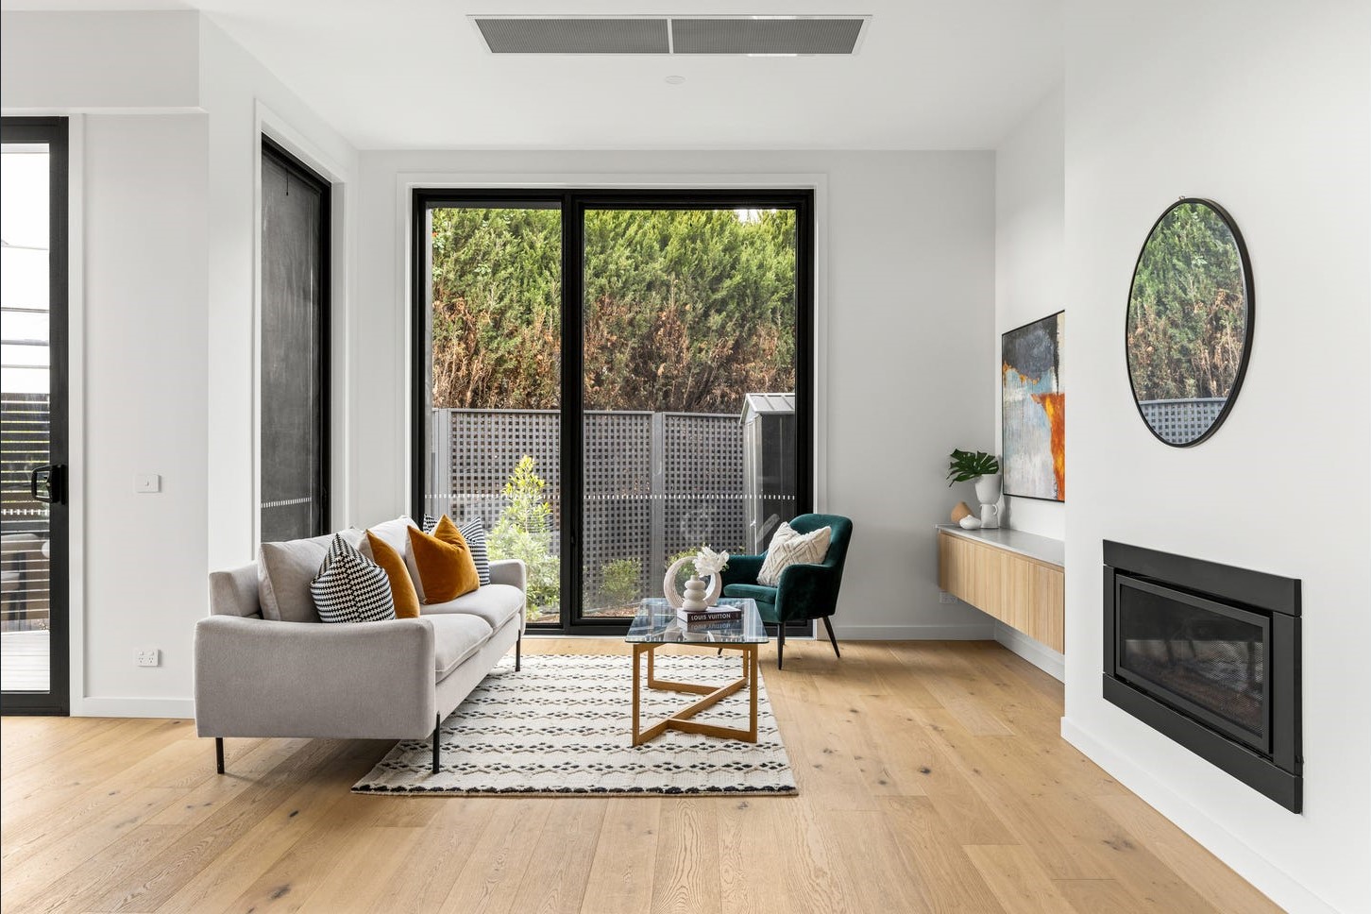
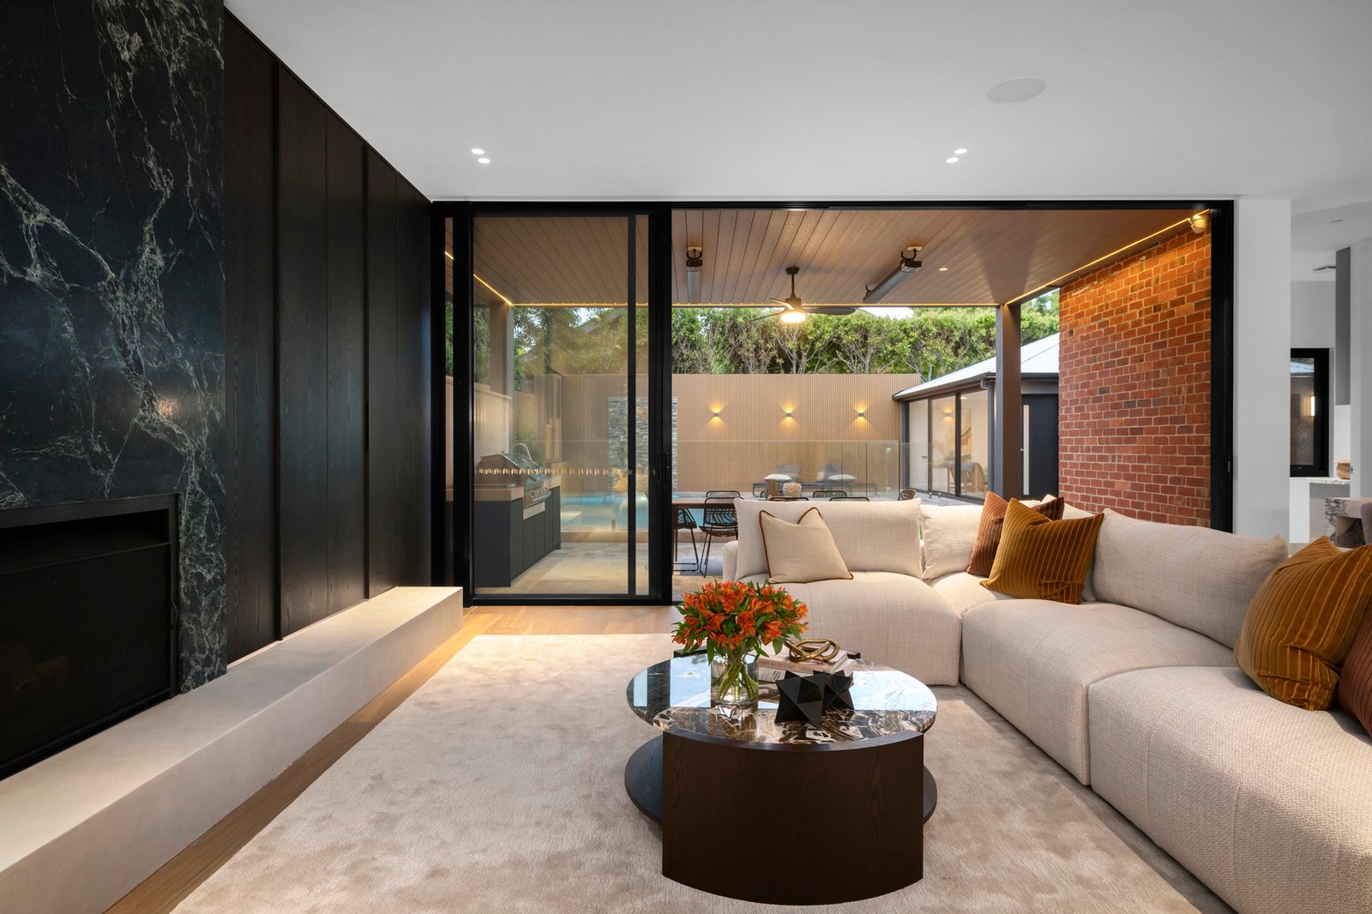
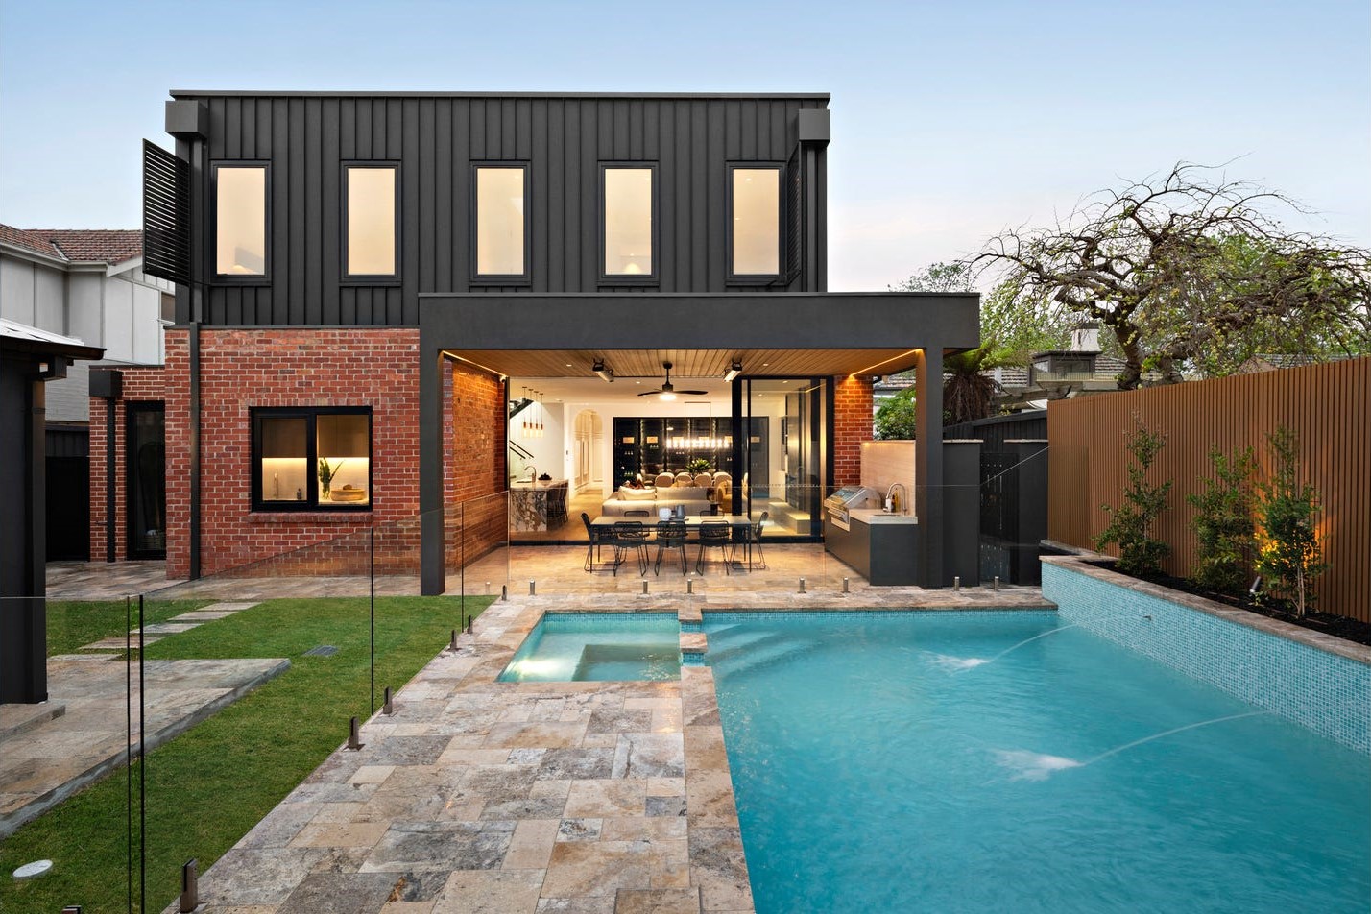
The project was a transformation of a heritage solid brick Edwardian residence, with a full renovation of the existing house and an upstairs extension, located in the prestigious Gascoigne Estate, close to Central Park, Malvern & Caulfield stations. The clients wanted the home to retain its classic period charm with ornate ceiling roses, high ceilings, and beautifully preserved timber facade detailing. They wanted the extension to be a striking, sophisticated contemporary living space. A lot of work was involved in preserving the heritage façade, and introducing architectural features like wall panelling, colonial cornices and skirting to recreate the historic elements. Bold colour palette was used in the existing heritage spaces, whilst a more neutral colour palette, along the corridors, creating a thoughtful transition between the old and new sections. The contemporary extension unfolds at the rear, with a modern open plan living, opulent marble benchtops, and fireplace, floor to ceiling glazing with views to the garden. A personal favourite of the client, the Verde marble and forest green feature tiles creates added a sense of elegance to the living and entertainment spaces. The result is a harmonious blend of old‑world character and modern comfort, offering the best of both eras in one thoughtfully crafted residence.
Benton
Architectural Residence • Melbourne VIC
The building showcases a contemporary architectural style with clean lines and asymmetrical geometric shapes. The use of rectangular forms in the structure, with a symmetrical roof form and large glazing, gives it a contemporary and sleek appearance. The use of vertical and horizontal screening adds to the visual interest by creating a varied façade between the two side-by-side buildings. The colour palette is dominated by shades of grey and black, creating a sophisticated and minimalist look. The dark tones of the garage door and window frames create a contrast with the lighter grey and white wall sections, highlighting the architectural design details. The design adheres to minimalist principles, with a focus on simplicity and functionality. The absence of excessive ornamentation allows the clean lines and structural elements to stand out. The combination of the monochromatic colour scheme, geometric shapes, and clean lines creates an atmosphere of sophistication and elegance. The use of high-quality materials and the attention to detail in the design further enhance this sense of luxury.

Templestowe
Bespoke Multi-Residential • Templestowe VIC
Set in the heart of templestowe, the client was keen for us to design a contemporary single house with a focus of keeping to their construction budget. Using a mixture of white and charcoal grey Alucobond cladding with feature timber battens over the garage for the external façade, which is both visually appealing without being too expensive. Natural oak herringbone floor boards, with timber feature ceiling panels, creates an elegant yet warm cosy atmosphere. Office 0433124797[email protected]

Ashburton Early Learning
Purpose-Built Childcare Centre • Ashburton VIC
The client ‘s project management firm had approached us to design a single storey childcare along warrigal road. A contemporary architectural expression with bright and vibrant colours was selected so that the childcare differentiates from the surrounding buildings and dwellings. As a result, we have designed the external façade of childcare utilising a mix of light blue and light orange, with some white tones, so that the childcare will be easily recognised from the streets. The vibrant colour also increase the visual interests for the future children attending the childcare. When designing the childcare, we were also very mindful of respecting the streetscape. Therefore, we have incorporated landscaping along the nature strip and also the outdoor play area of the childcare abutting warrigal road. Instead of the childcare building right up the street, there is ample of lawn and canopy trees within the play area designed along the nature strip.
Glenroy Childcare
State-of-the-Art Early Learning Facility • Glenroy VIC
The client ‘s project management firm had approached us to assist with the documentation of a single storey childcare along Williams street, Glenroy. In an area with mostly traditional pitched roof housing, the Glenroy childcare was designed to integrate into the surrounding estates. To blend in with traditional aspects of the streetscape, the design includes a mono-pitched roof with light coloured cladding and grey bricks for the external façade. Timber cladding is used as a decorative feature and the outcome is a design that compliments the housing in glenroy. Ground level carparking with plenty of landscaping opportunity at the street front, allows for canopy tree and shrub planting to soften the extent of carparking on ground level. This single storey design with a classic neutral colour tones is not only a timeless design but also for the budget conscious.

James
Commercial Architectural Complex • Melbourne VIC
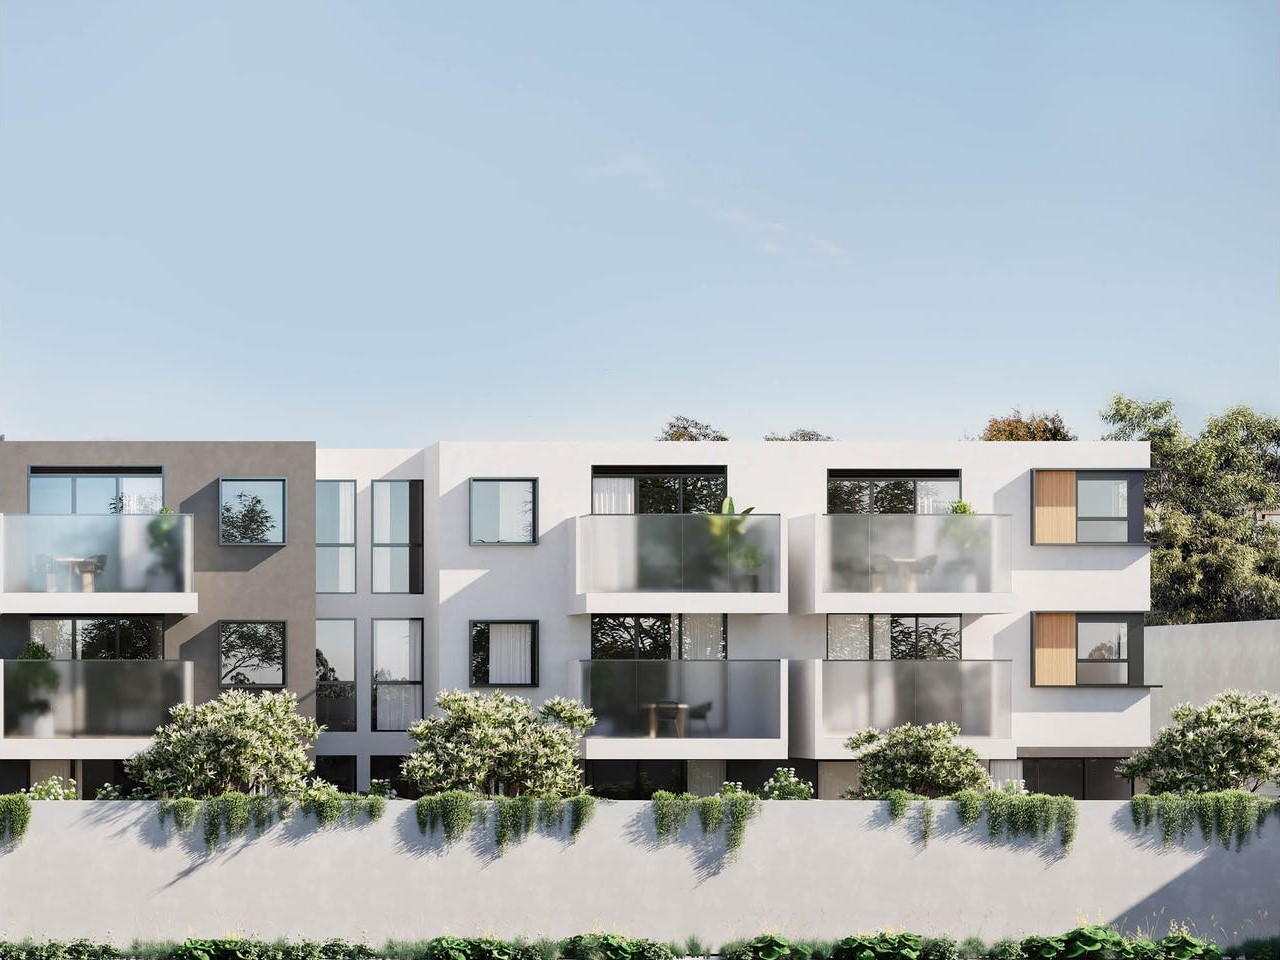
James Street is a mixed-use development with commercial space and office spaces located on the ground and lower levels whilst the upper floors are comprised of oversized apartments. Being the only few residential lots located next to the retail/commercial precinct, the proposal will provide a smooth transition between these different uses. The building is designed with distinct podium and tower form whereby the podium anticipates future extension of the retail precinct along James Street. The multiple solid block forms with curtain wall glazing and ground floor canopy extension creates a similar formal language, granularity and scale to merge with the active frontages of the retail precinct. The upper floor tower takes on a more fluid form which sets back, curves and tapers from all sides to reduce its bulk while giving enough visual interest to state its presence along the street. Office 0433124797[email protected] 2022 © Mezzgroup. All Rights Reserved.Site by Wombat Digital
Thompsons Apartments & Townhouses
Mixed-Use Residential & Commercial • Templestowe Lower VIC
The client has envisaged A contemporary architectural expression with minimalistic formal gesture as a basis for this mixed use development in Templestowe lower. For the apartments and the childcare, we have designed the external façade of this apartment and childcare utilising timber look cladding and timber battens to integrate into the green streetscape. Light, neutral colours tones , with plenty of white tones and varying grey tones , compliments nicely to the timber finishes, and giving the development a contemporary and elegant design. The curved profile of the childcare , and large glazing lifts the design barre of this development to another level in Templestowe lower.
Eunoia Education Childcare
Early Learning Centre Development • Melbourne VIC

The childcare centre project features a contemporary, purpose built modern building. The client’s brief was to have a centre, with a bold colour palette, that is both eye catching but also appealing to children. The challenges involved balancing the size of the proposed built form, whilst also providing sufficient landscape so that it creates a buffer from the street, softening the building’s presence within the residential neighbourhood whilst also meeting the client’s brief. The material palette recommended was a mixture of metal cladding and concrete, focusing on long term durability, easy to maintain and also meeting the regulations for childcare use. We had proposed clean lines and a simple massing, giving it a modern civic presence suitable for a community facility. Bright green façade panels are paired with neutral tones (white, beige, and timber look), creating a playful yet controlled aesthetic that appeals to children and visitors. Large windows on both levels allow for ample natural light into the indoor play spaces whilst allowing for visual supervision. The construction phase took approximately just under 12 months, which was considered a well-paced childcare project.
Thompsons Childcare
Modern Childcare Facility • Templestowe Lower VIC
The client has envisaged A contemporary architectural expression with minimalistic formal gesture as a basis for this mixed use development in Templestowe lower. For the apartments and the childcare, we have designed the external façade of this apartment and childcare utilising timber look cladding and timber battens to integrate into the green streetscape. Light, neutral colours tones , with plenty of white tones and varying grey tones , compliments nicely to the timber finishes, and giving the development a contemporary and elegant design. The curved profile of the childcare , and large glazing lifts the design barre of this development to another level in Templestowe lower.
Tao Dumplings
Flagship Asian Restaurant & Bar • Mentone VIC
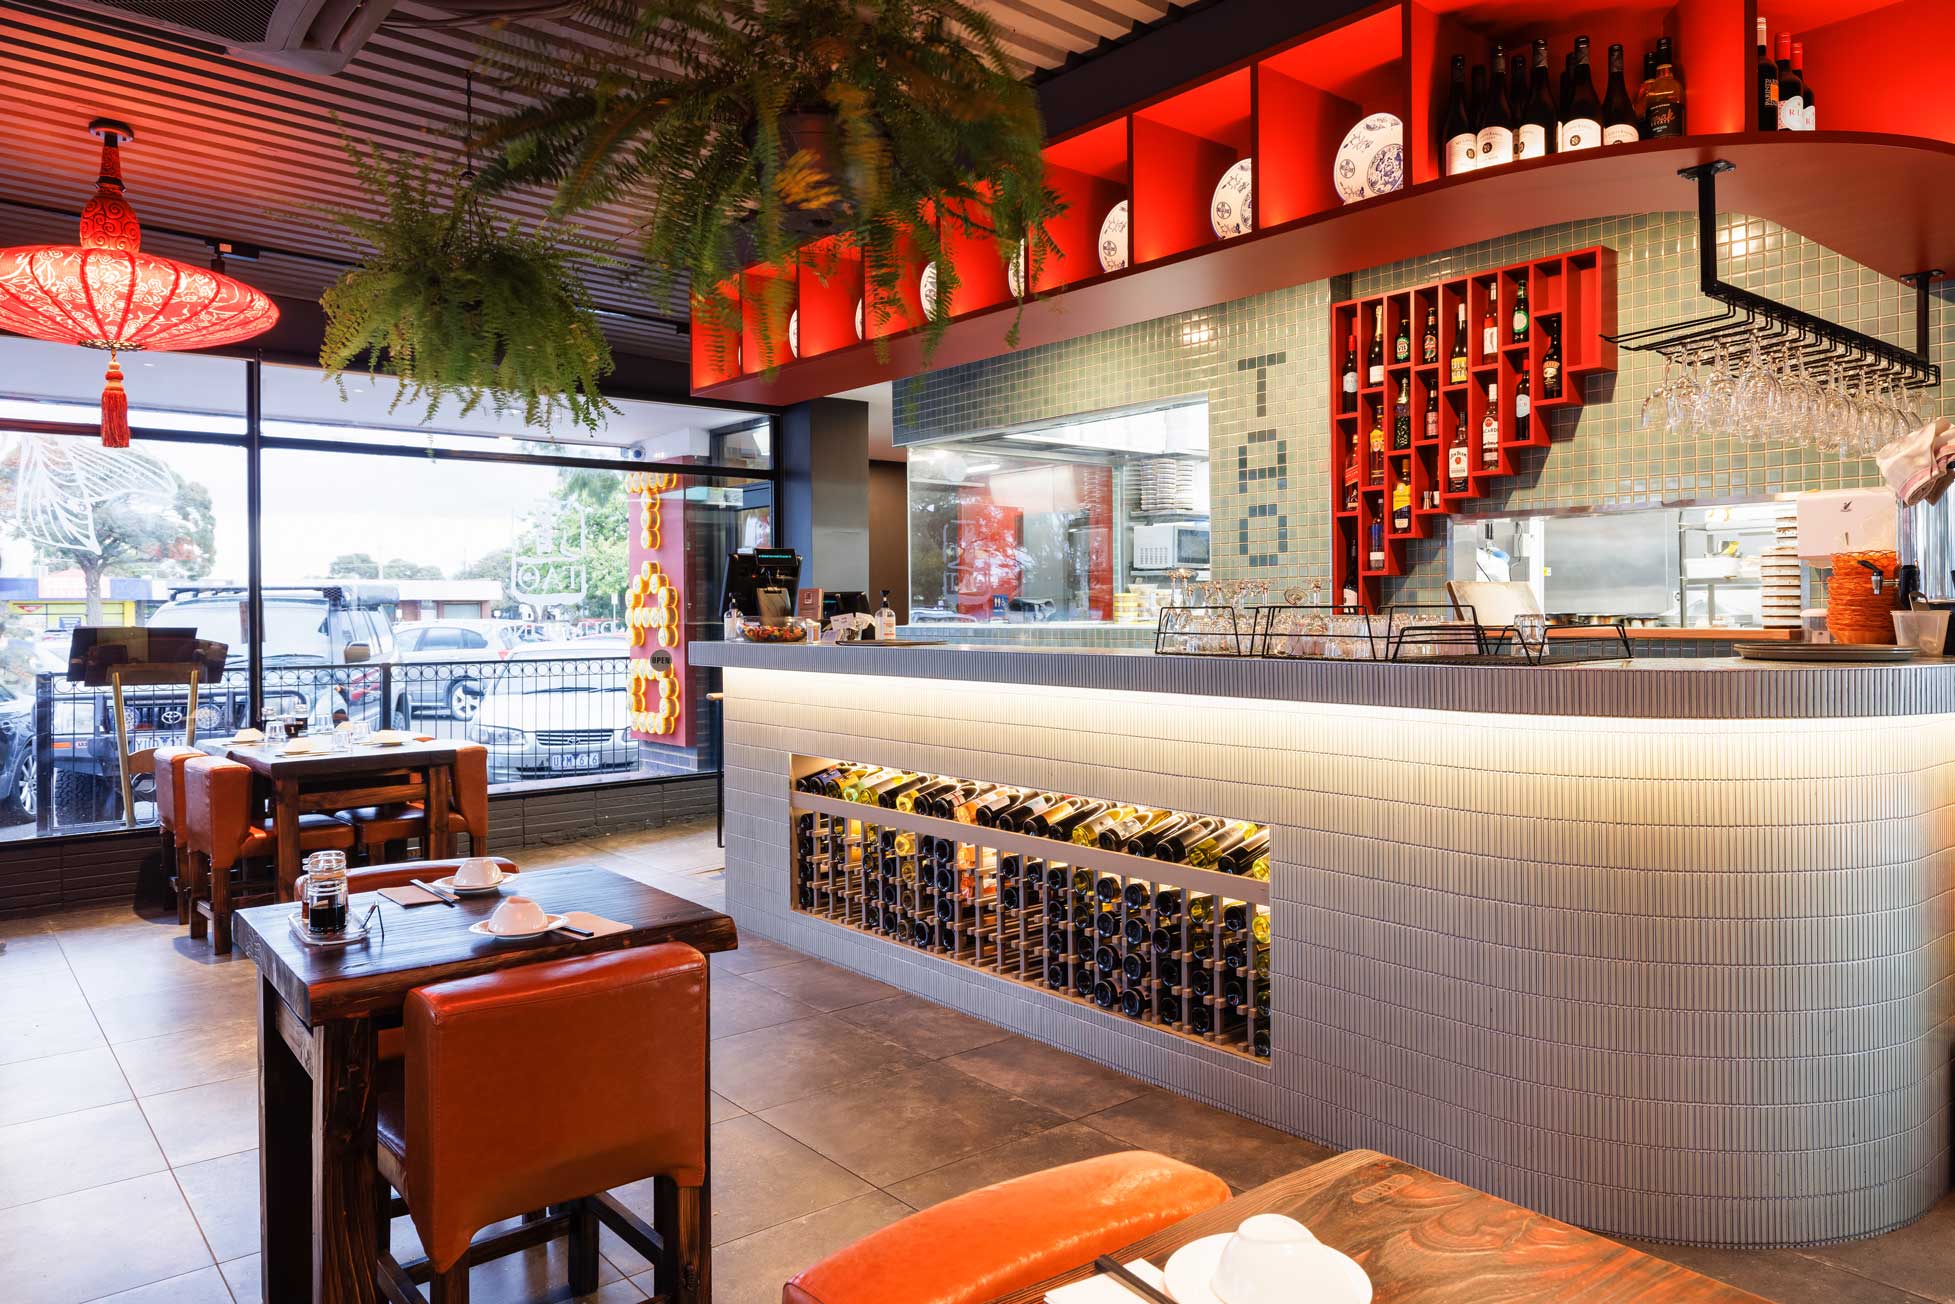
TAO Dumplings, a popular modern Asian eatery has approached us to design their 4th store in Mentone. They would like to retain the oriental colours and fixtures in their 4th store, and keeping the colours and the theme consistent across their brand. Retaining the oriental colour scheme, we have used a bold red for their logos, the display cabinets, as well as their pendant lights. The pendant lights were meticulously selected, to be a feature within their restaurant. Vertical hanging planters, and a light tea green for the feature bar, and the decorative panels, provides a soft contrast to the bold red. The feature bar is also designed for wine display with a carefully detailed niche within the front of the bar. Whilst the design is simple, the light tea green and the bold red compliments with each other in this design. Office 0433124797[email protected]
Ma Ma Mee
Modern Asian Fusion Venue • Werribee VIC
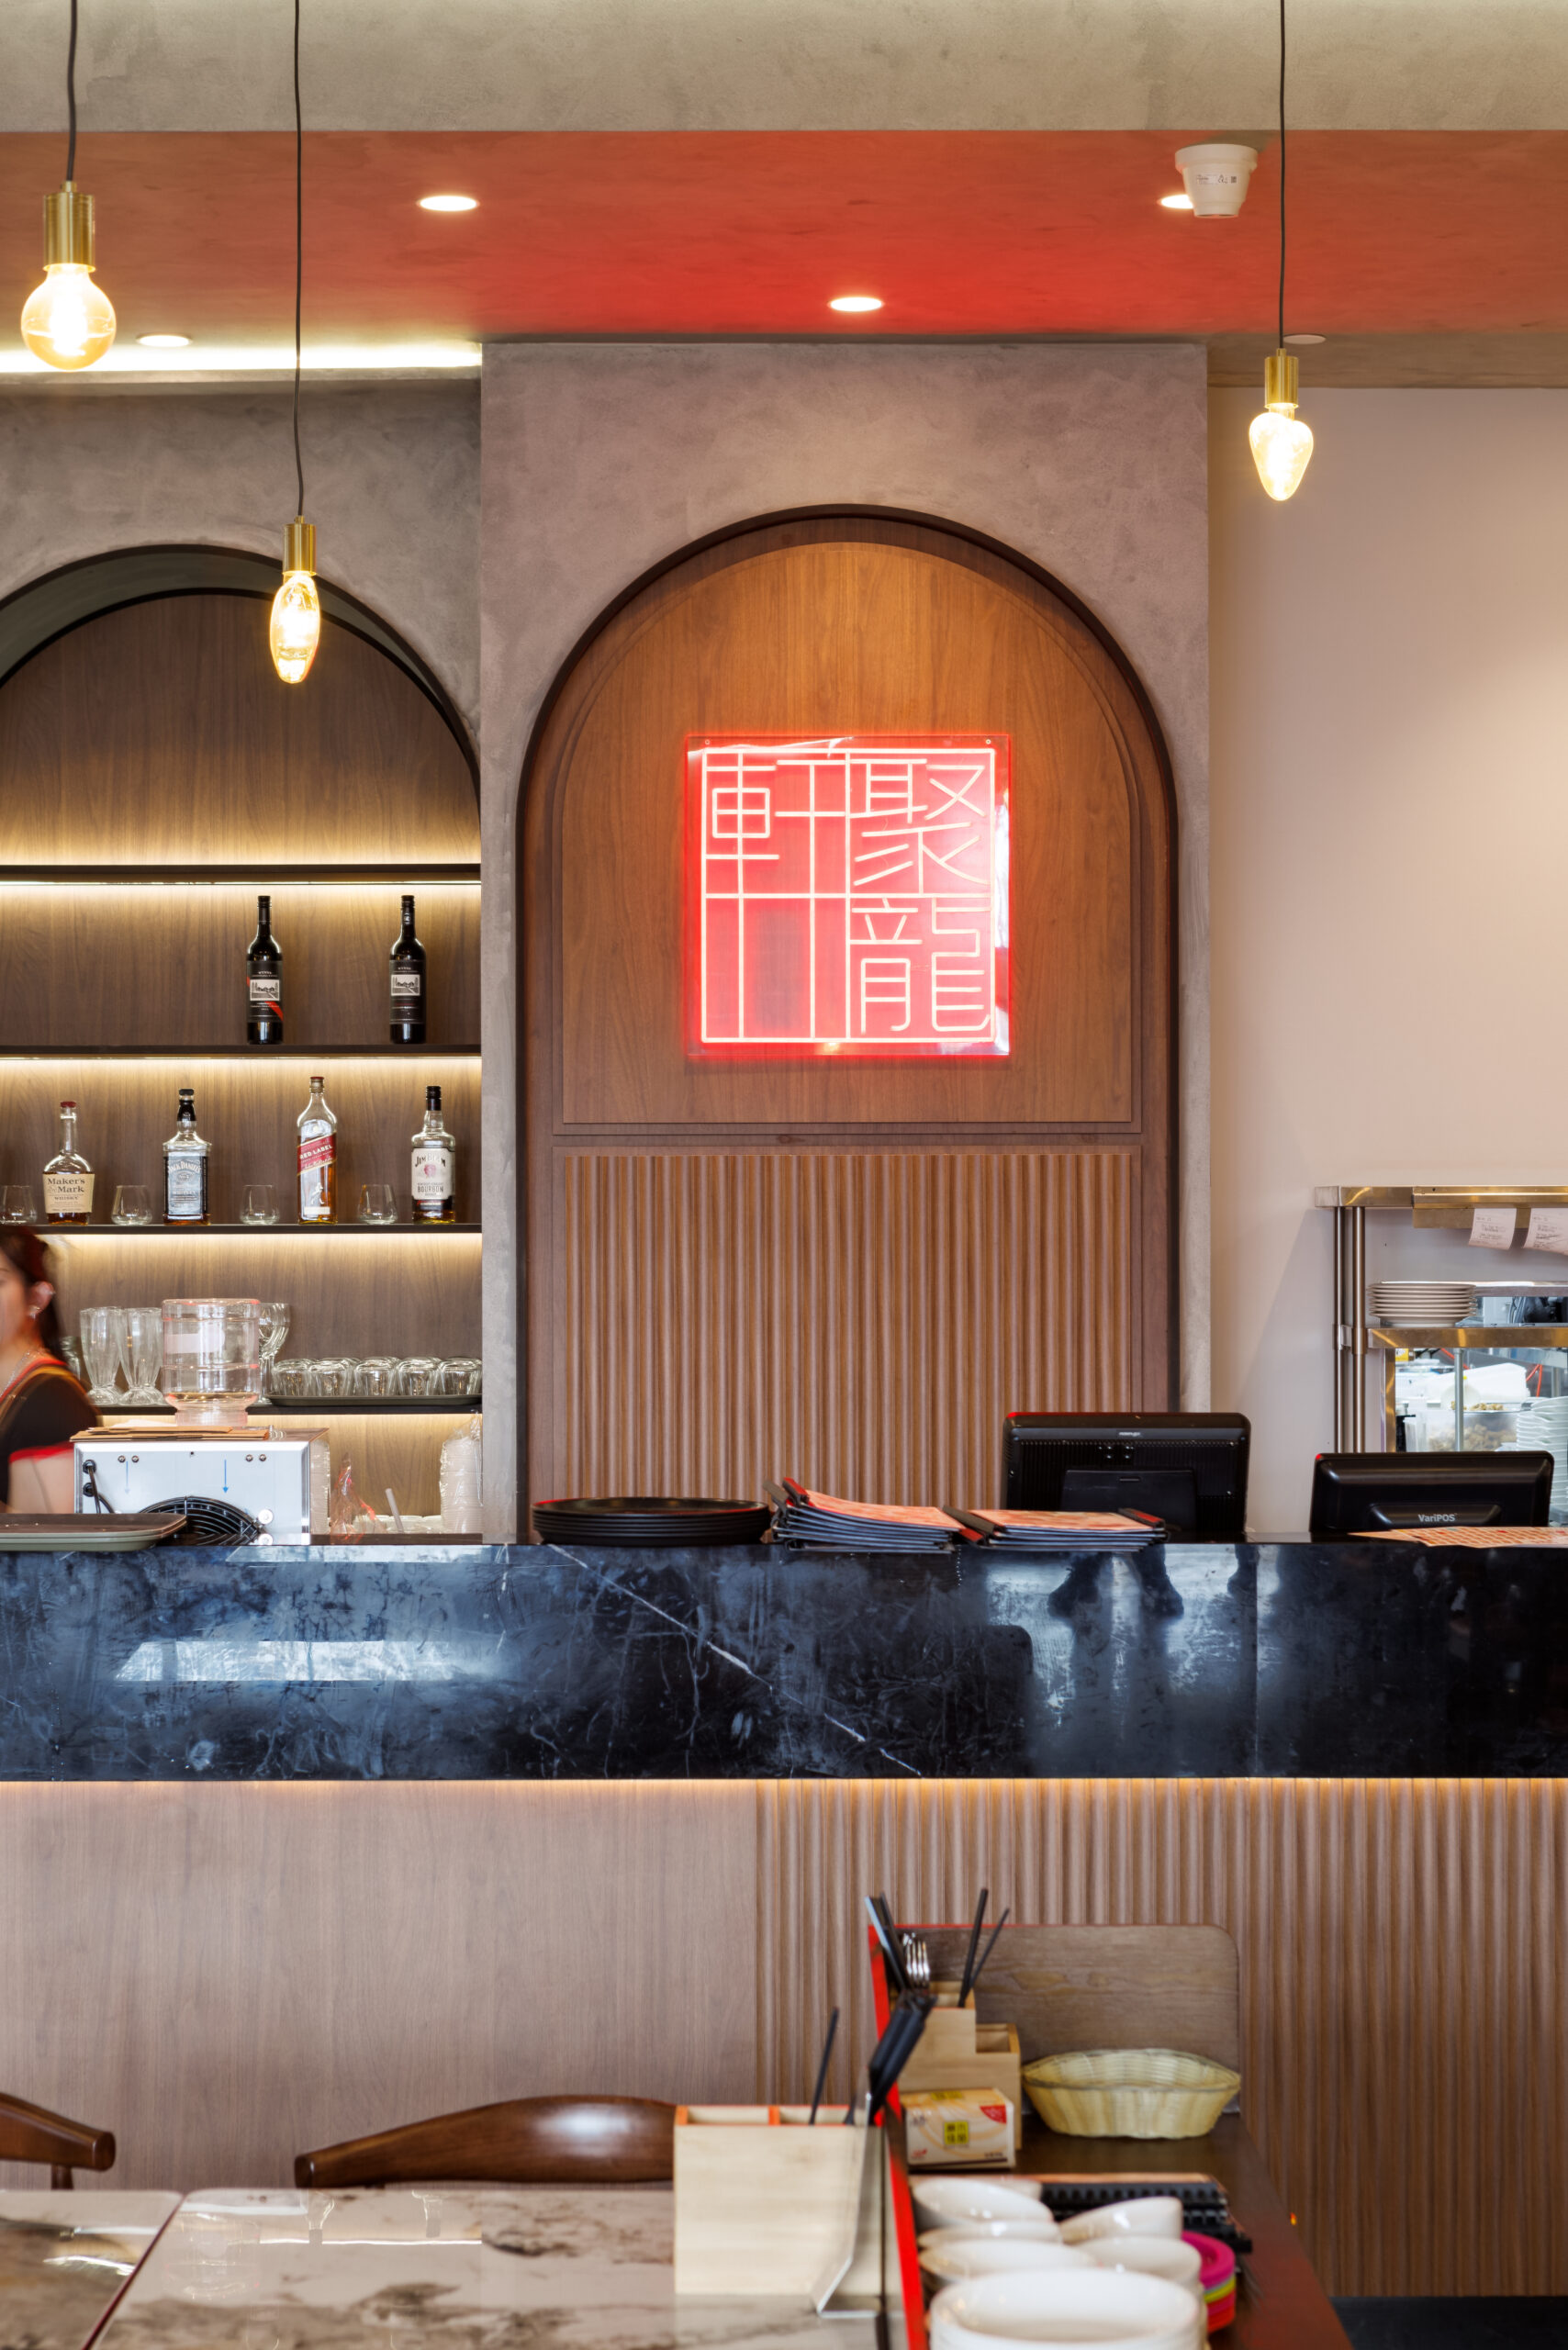
Ma Ma Mee Restaurant underwent a major renovation, with the owners of the restaurant keen for a new colour scheme that is inviting and contemporary. The walls and ceiling are finished with a grey colour micro-cement texture, creating gradients in the dining area. The neutral colour scheme combines warm earthy finishes such as the orange upholstery of the chairs, the timber finishes of the joinery, adding warmth and coziness to the other industrial and modern aesthetic.

Australian Music World
Commercial Retail Showroom • Melbourne VIC
Engaged to redesign the interior space of their current music centre, the flow of space within the premise has been reconfigured with an open plan to improve the customers experience browsing through a wide selection of musical instruments available. The dated interior spaces are refreshed with mix of timber screenings, raised platforms and feature walls to segment and highlight the different brands, giving each piano its own placement and unique setting. Overall materiality has taken a more muted approach with light colour timber finish and wall cladding to create a backdrop to highlight the musical instruments. Gentle curves and integrated lighting have been incorporated to provide a continuous visual transition and subtle accents through different product segments. Office 0433124797[email protected]
Dukes Gym
Premium Fitness Facility • Melbourne VIC
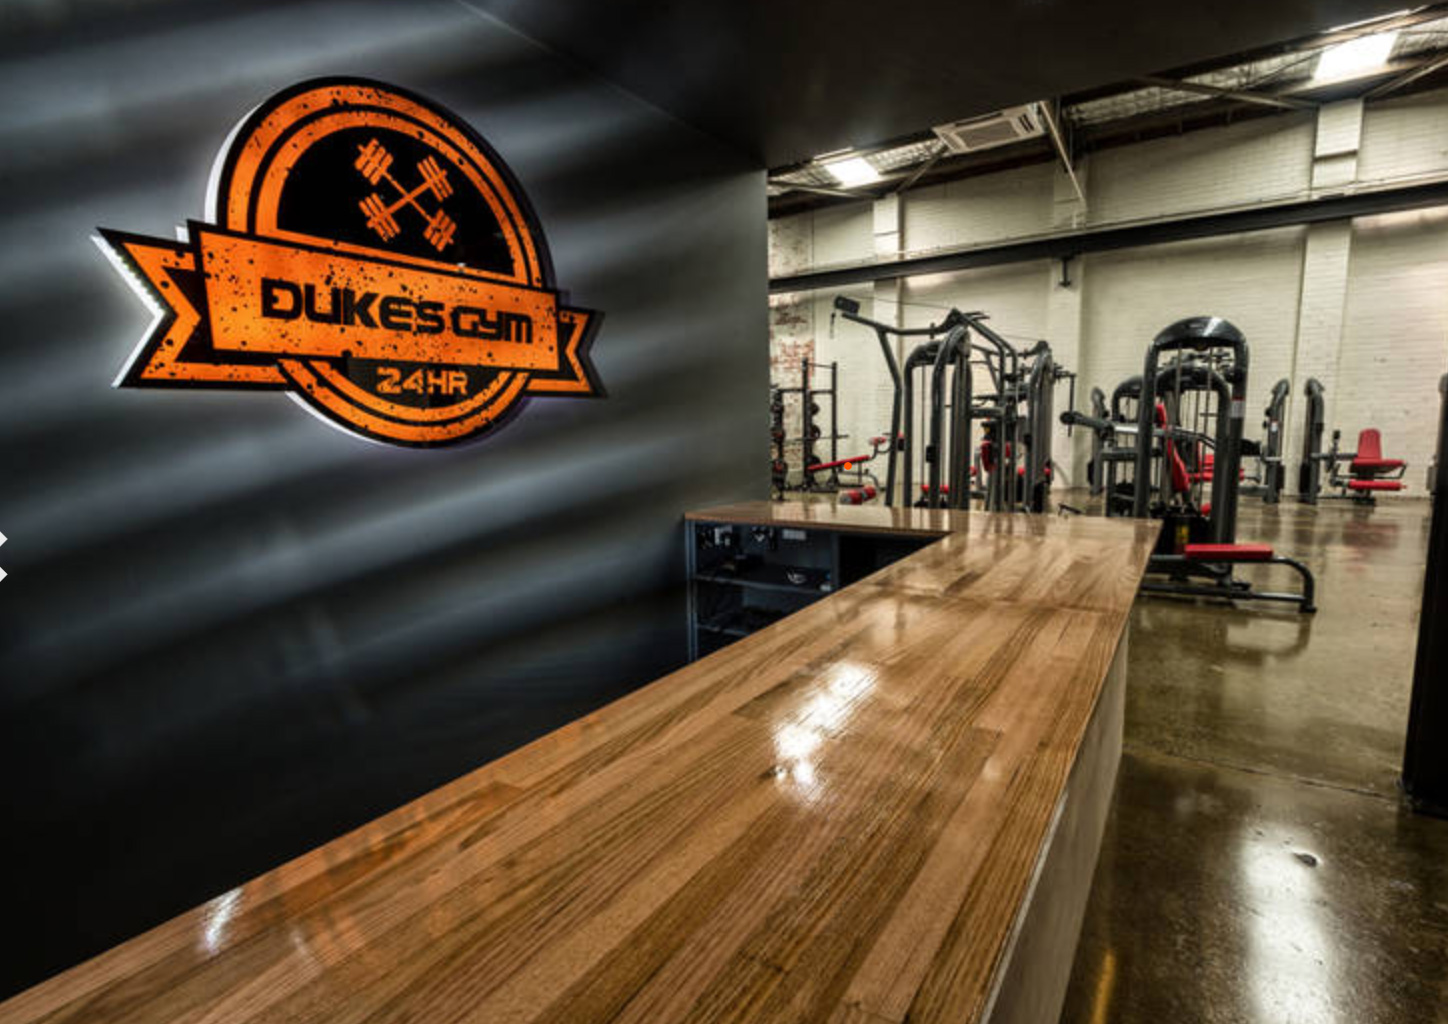
Formerly used as a bathroom fixture retail warehouse, we pared back the interior space and convert the building into a 24 hour gymnasium. Black, white and raw concrete finishes are applied throughout the interior of this double storey gym to complement the exposed black powder coated roof trusses and building services, creating an industrial themed workout space. Office 0433124797[email protected] 2022 © Mezzgroup. All Rights Reserved.Site by Wombat Digital
Digital Art Studio
Creative Commercial Studio • Melbourne VIC
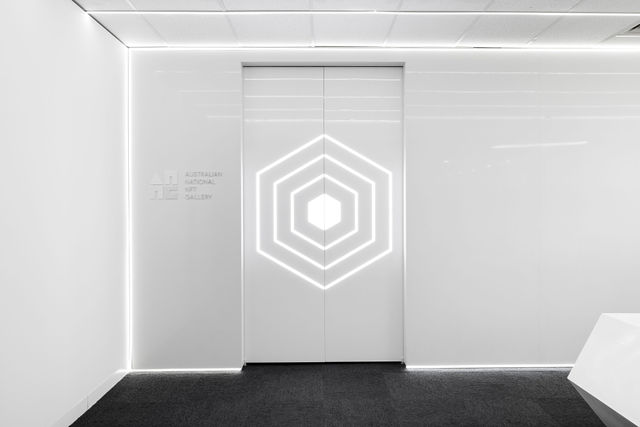
The client’s vision was to have a space to showcase futuristic digital art to the public. As digital art displays are illuminated, the internal spaces are required to be dark, but also sufficiently bright for the visitors. A variety of textures for wall coverings were used to create a futuristic design. A mixture of wavy reflective panels and textured metallic surfaces was used to curate an almost otherworldly effect. The dominant background colour in the studio design is black, in the walls and the floor, giving the space a sleek and sophisticated look. The dark interior allows for better showcasing of the digital artwork. The lighting in the space is subtle yet effective, with a light source highlighting the edges of the walls and floor, adding a sense of depth and dimension to the scene. This lighting also enhances the reflective quality of the textured walls, making the space feel more dynamic and an immersive experience for the visitors.
Prime Cosmetic
Luxury Clinic Interior • Melbourne VIC
The client’s brief was to have a design that creates a relaxing and pristine environment for their visitors. The predominantly white colour scheme and clean lines contribute to a peaceful and relaxing atmosphere. A crisp white forms the foundation, which was also accented by subtle variations in tone and texture at the reception. Other neutral colours like beige and light wood tones are incorporated to add depth and warmth. Natural light was important to the client; therefore, the entrance was designed to have floor-to-ceiling glazing. This also allows for easy recognition and wayfinding for the visitors. The simplicity of the floor plan and the crisp colour palette create a clean and inviting atmosphere for the visitors, seeking cosmetic and aesthetic services.
Yakinau Izakaya
Japanese Dining & Bar • Melbourne VIC
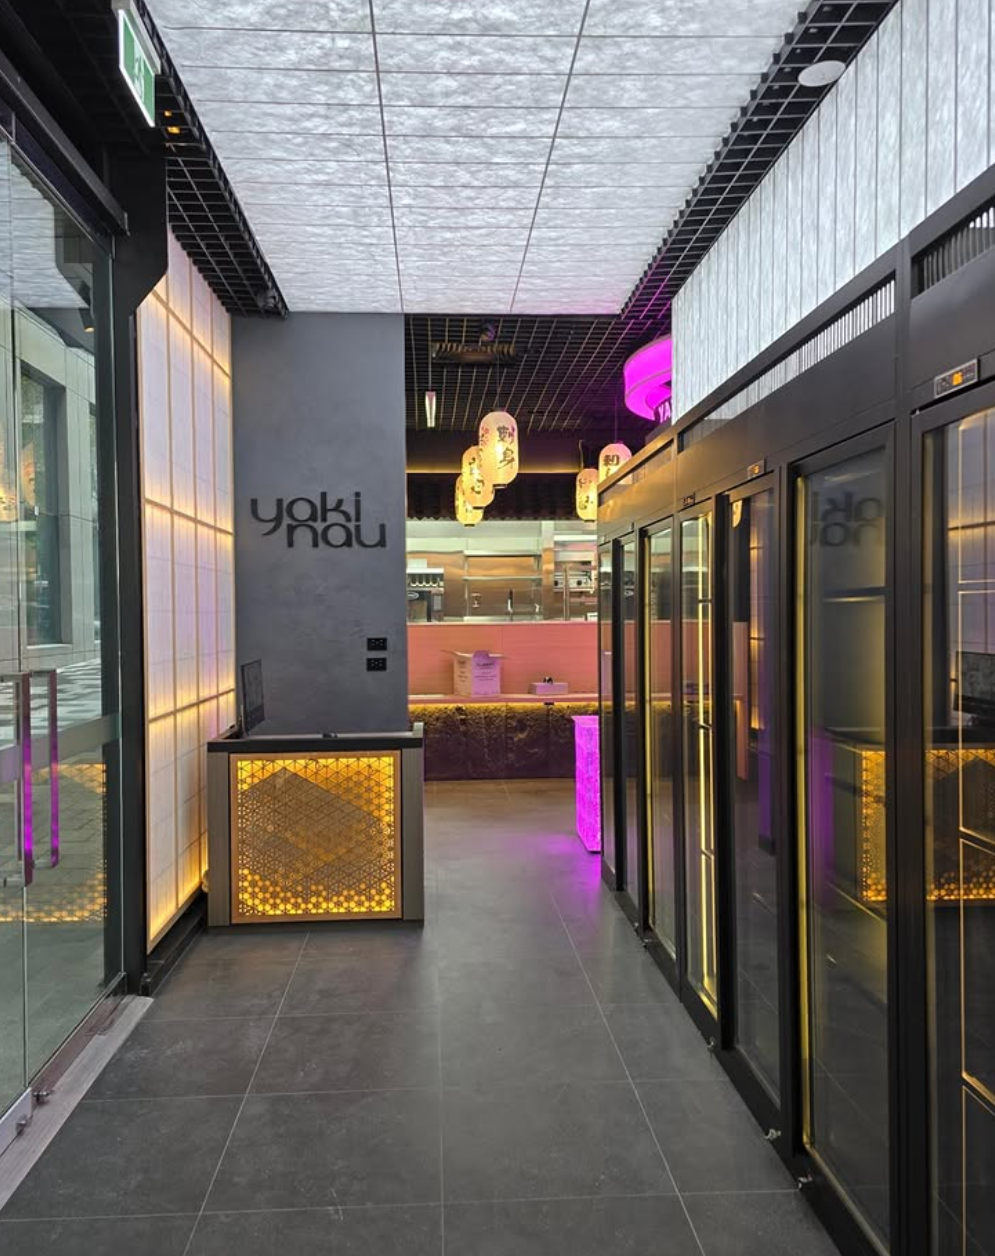
Yakinau Izakaya was designed to be a bold and contemporary Japanese restaurant. The clients selected a colour scheme that would be easily recognisable by their patrons. A characteristic striking neon pink colour is their themed colour, and this was used as decorative lighting within the restaurants. The clients’ vision was an eye-catching restaurant that can also be easily recognisable as a Japanese restaurant that serves authentic Japanese cuisine. Responding to the younger and trendier demographics in the Melbourne CBD, the interior design scheme needs to be trendy, at the same time, retaining some of the traditional Japanese architectural design. A darker, moodier colour scheme was used for the internal walls and ceilings, which combined with the bright neon pink lighting, creates a living and trendy atmosphere.
Before & After
Master Craftsmanship.
Coppin Estate
Gascoigne Estate, Malvern East VIC
Transforming a solid-brick Edwardian period residence into an ultra-modern family sanctuary featuring Verde marble benchtops, custom linear fireplaces, and expansive full-height garden glass.
Scope Highlights
"Thoughtful designs that are not only striking, but deeply functional."
Based in Ashburton, Melbourne, Mezz Group collaborates with private clients and visionary developers to create timeless architectural residences and hospitality destinations.
Start a Conversation